
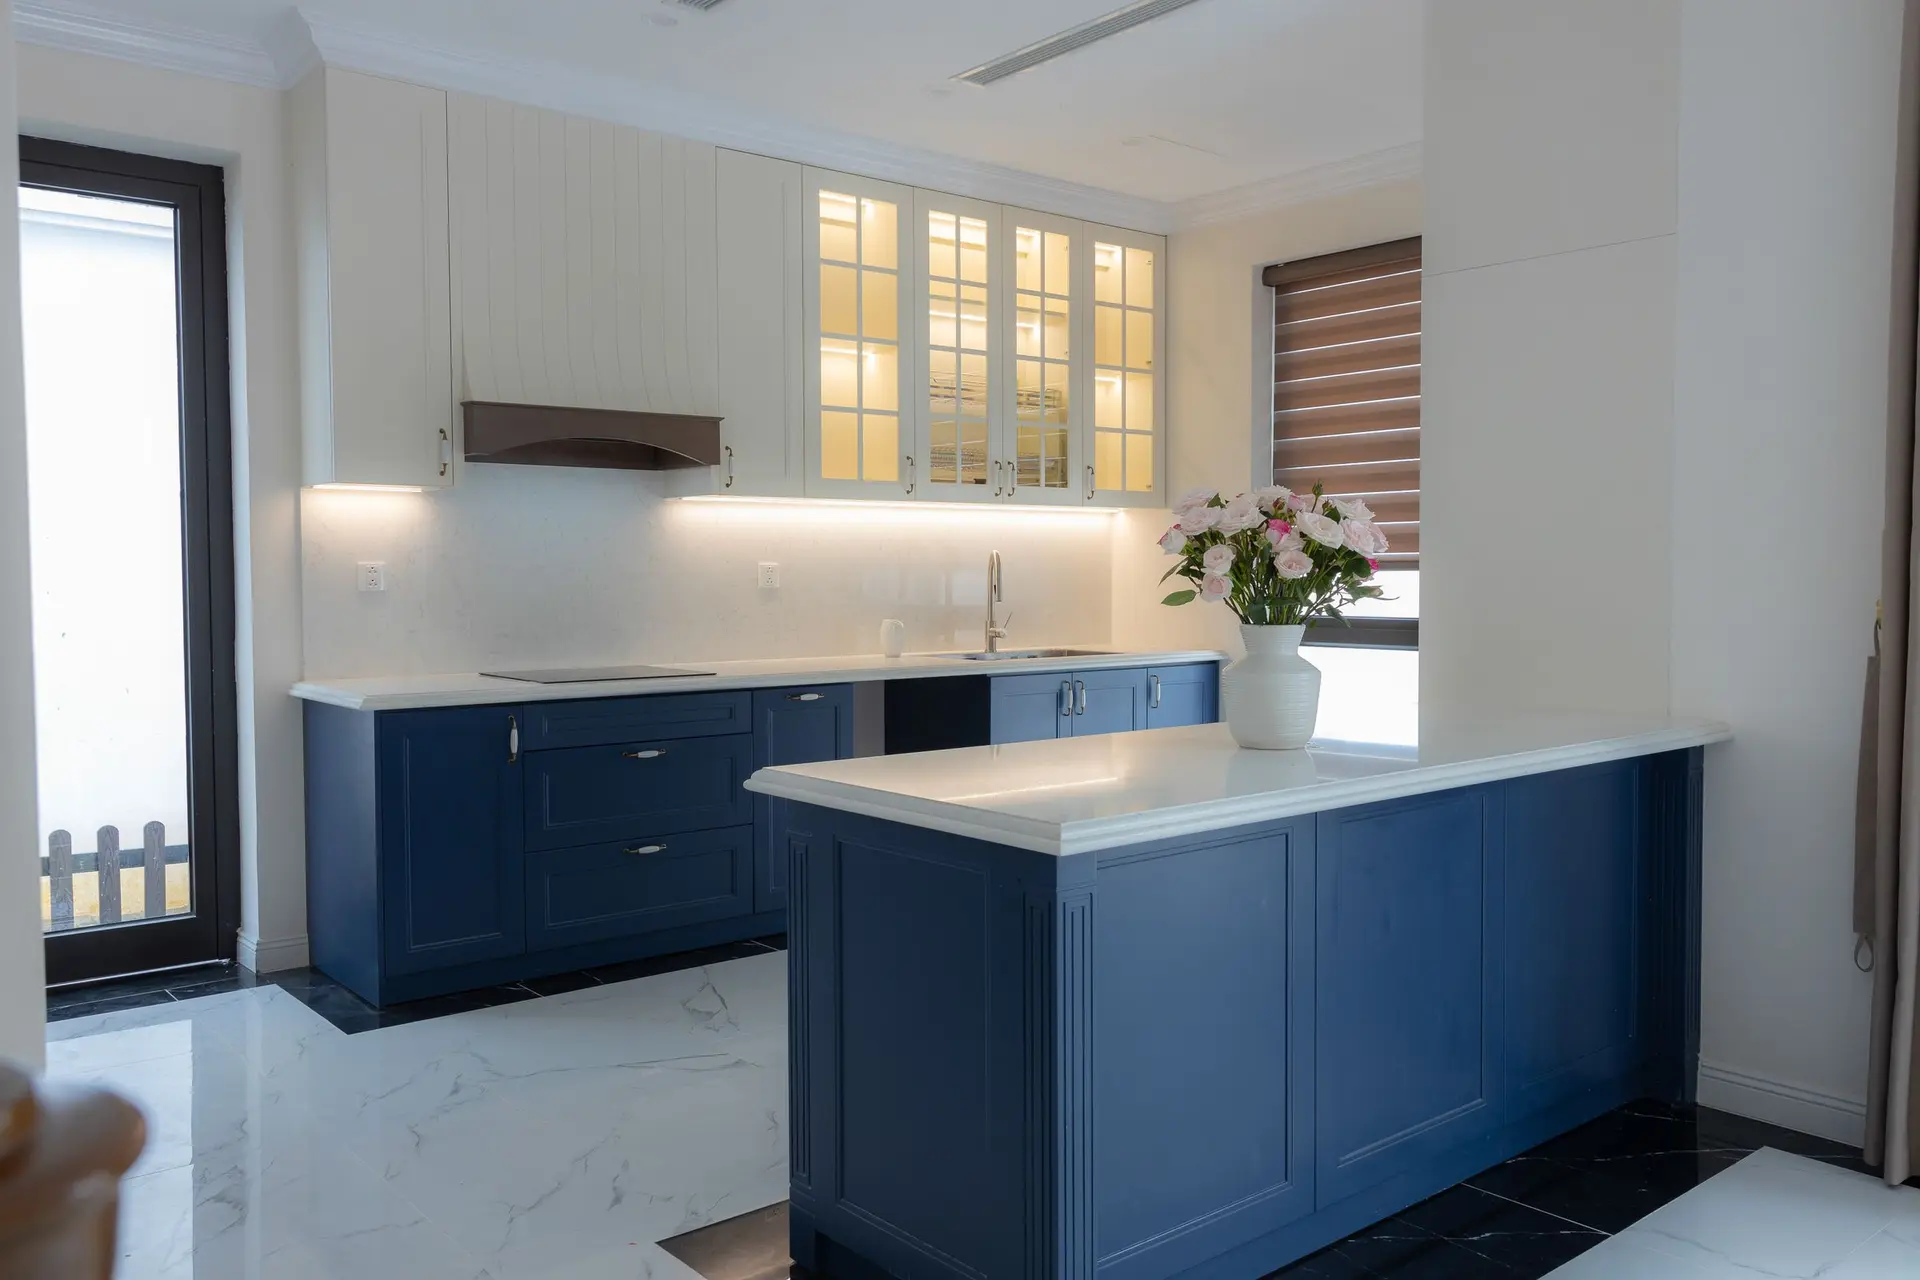
Kitchen remodeling, Sherman Oaks
Kitchen Remodels Planned From the Layout Up
The kitchen decides what a remodel costs and how long it takes. We draw where the sink, the range and the fridge go, check what the walls and lines can carry, and only then talk tile and paint.
Start with the kitchen, then the rest of the house
Most remodels touch more than one room. We plan the kitchen first because its plumbing, venting and power set the order for every other trade in the house.
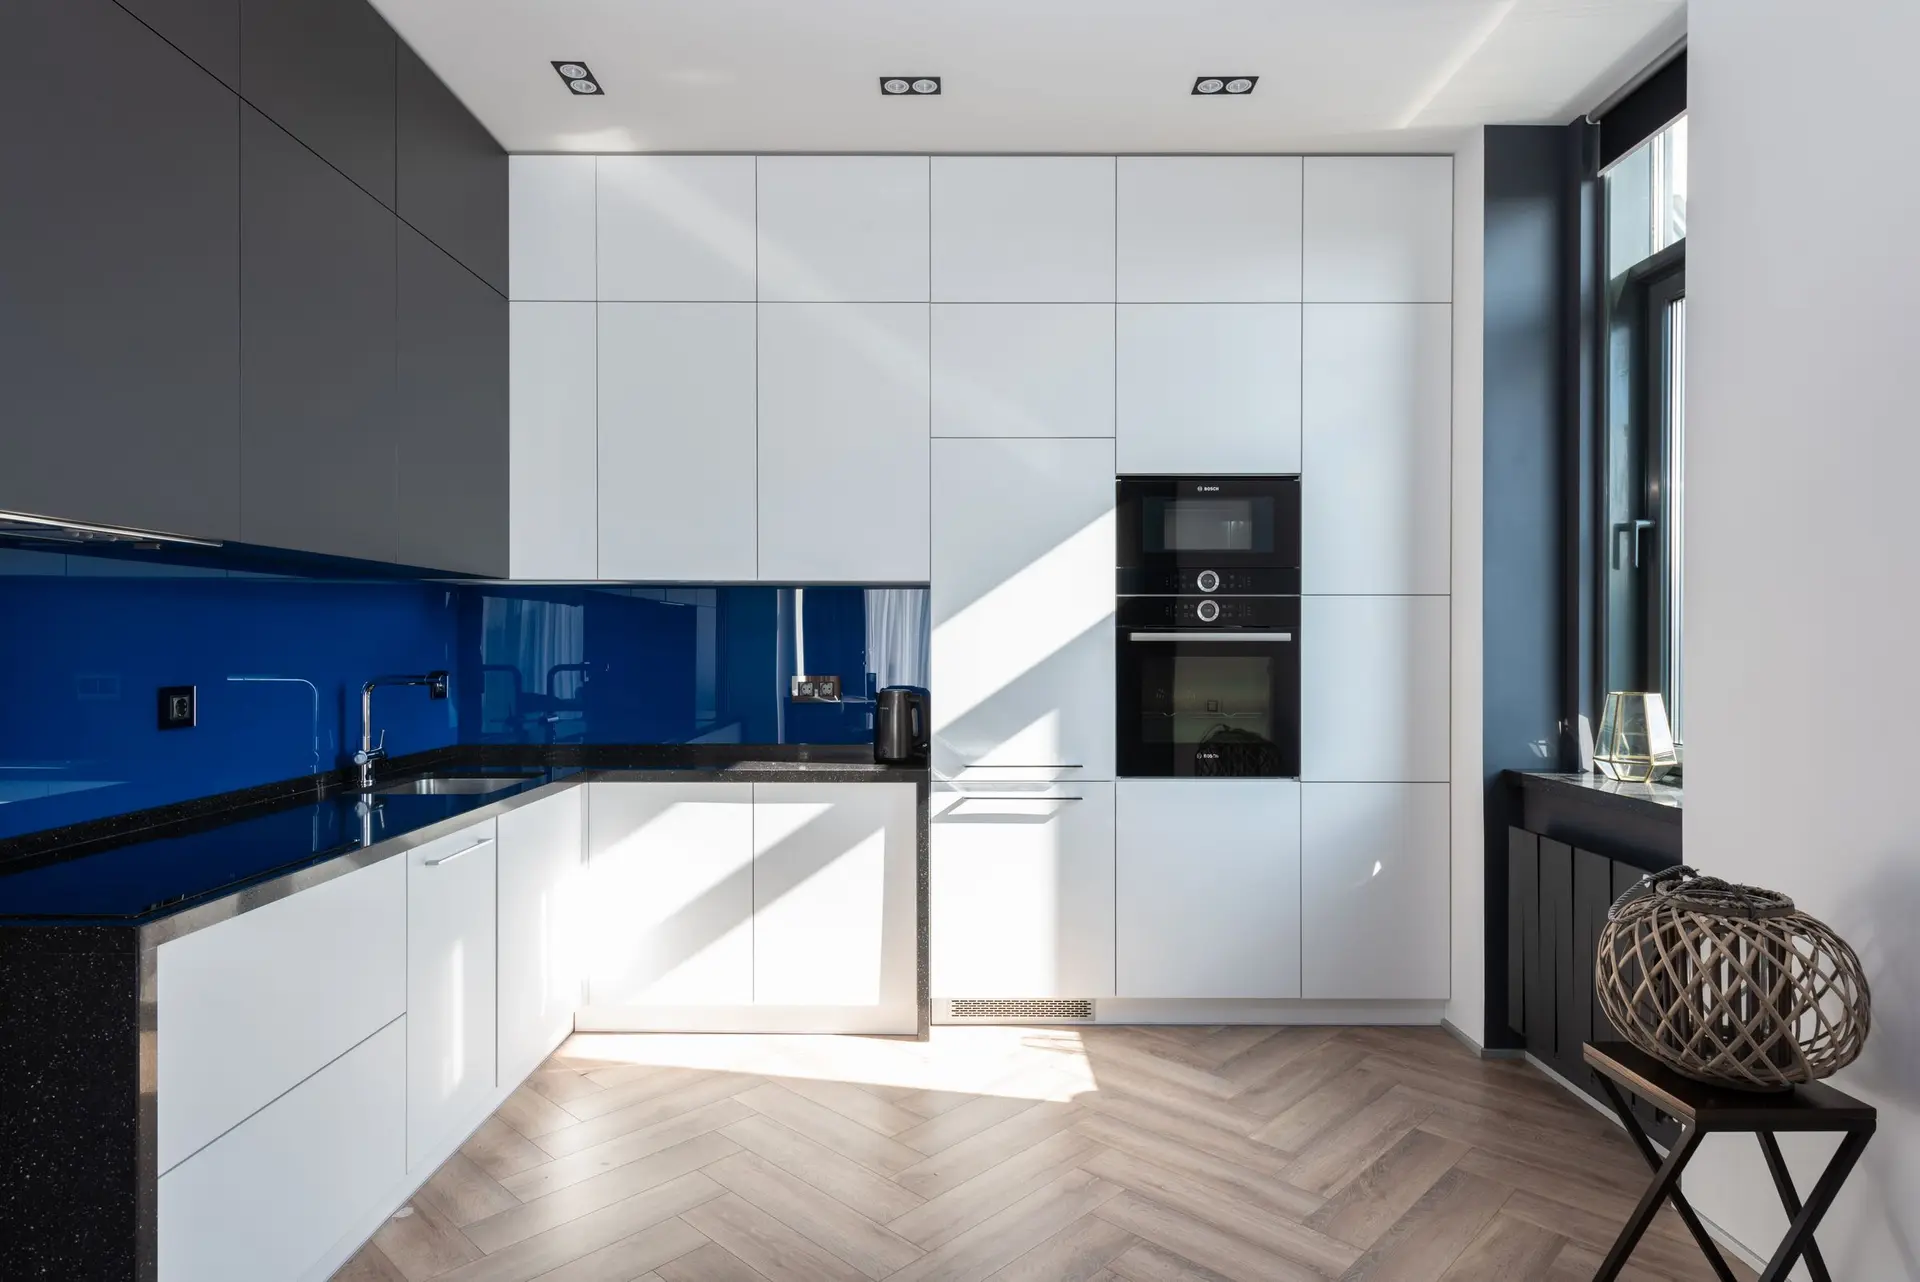
Kitchen Remodeling
Layout, cabinets, venting, gas and power, settled before a single finish is picked.How we plan it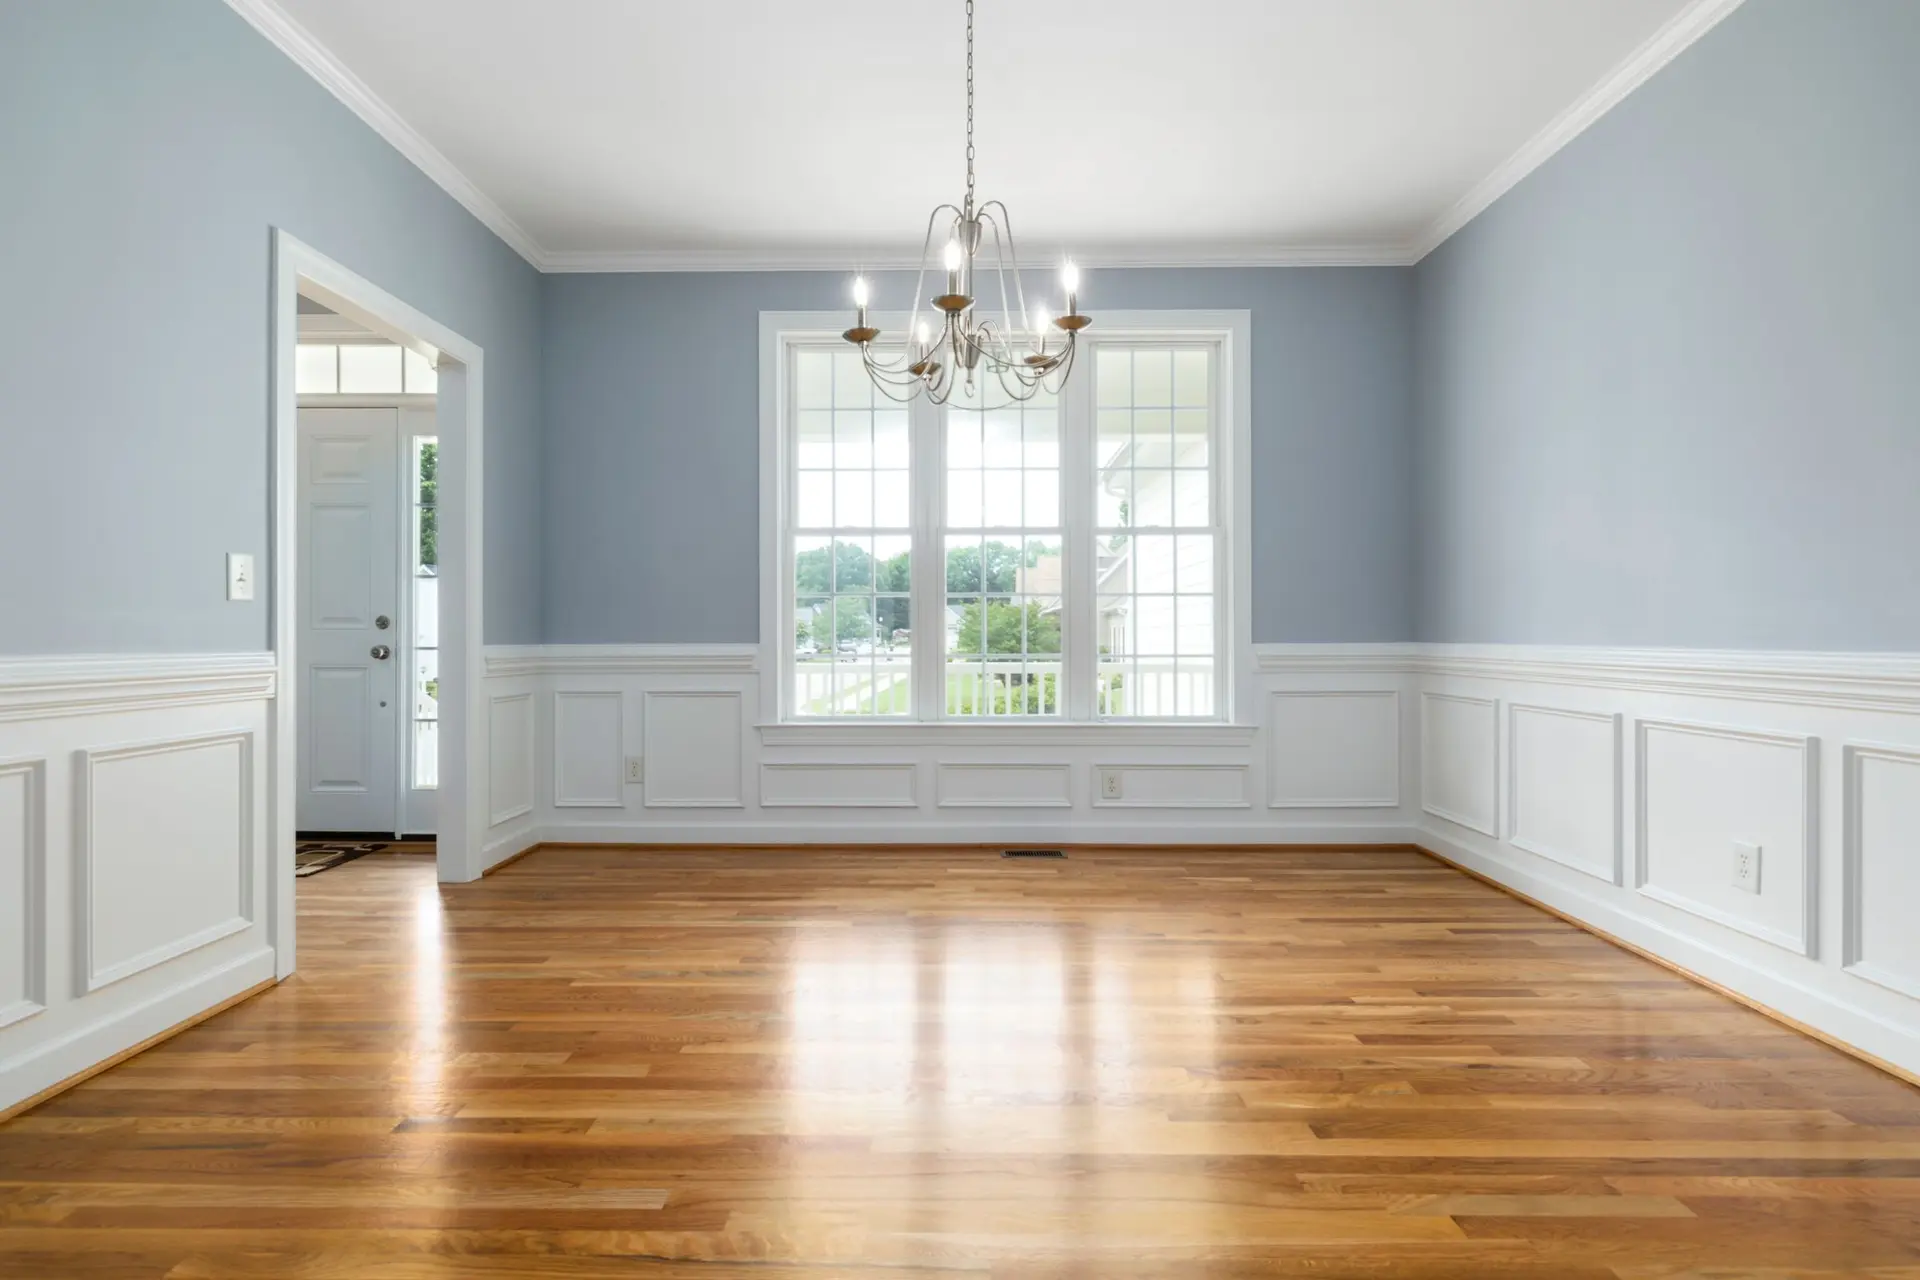
Flooring, Drywall & Interior Finishes
Floors, drywall and paint, sequenced with the kitchen so every height and edge lines up.How we plan it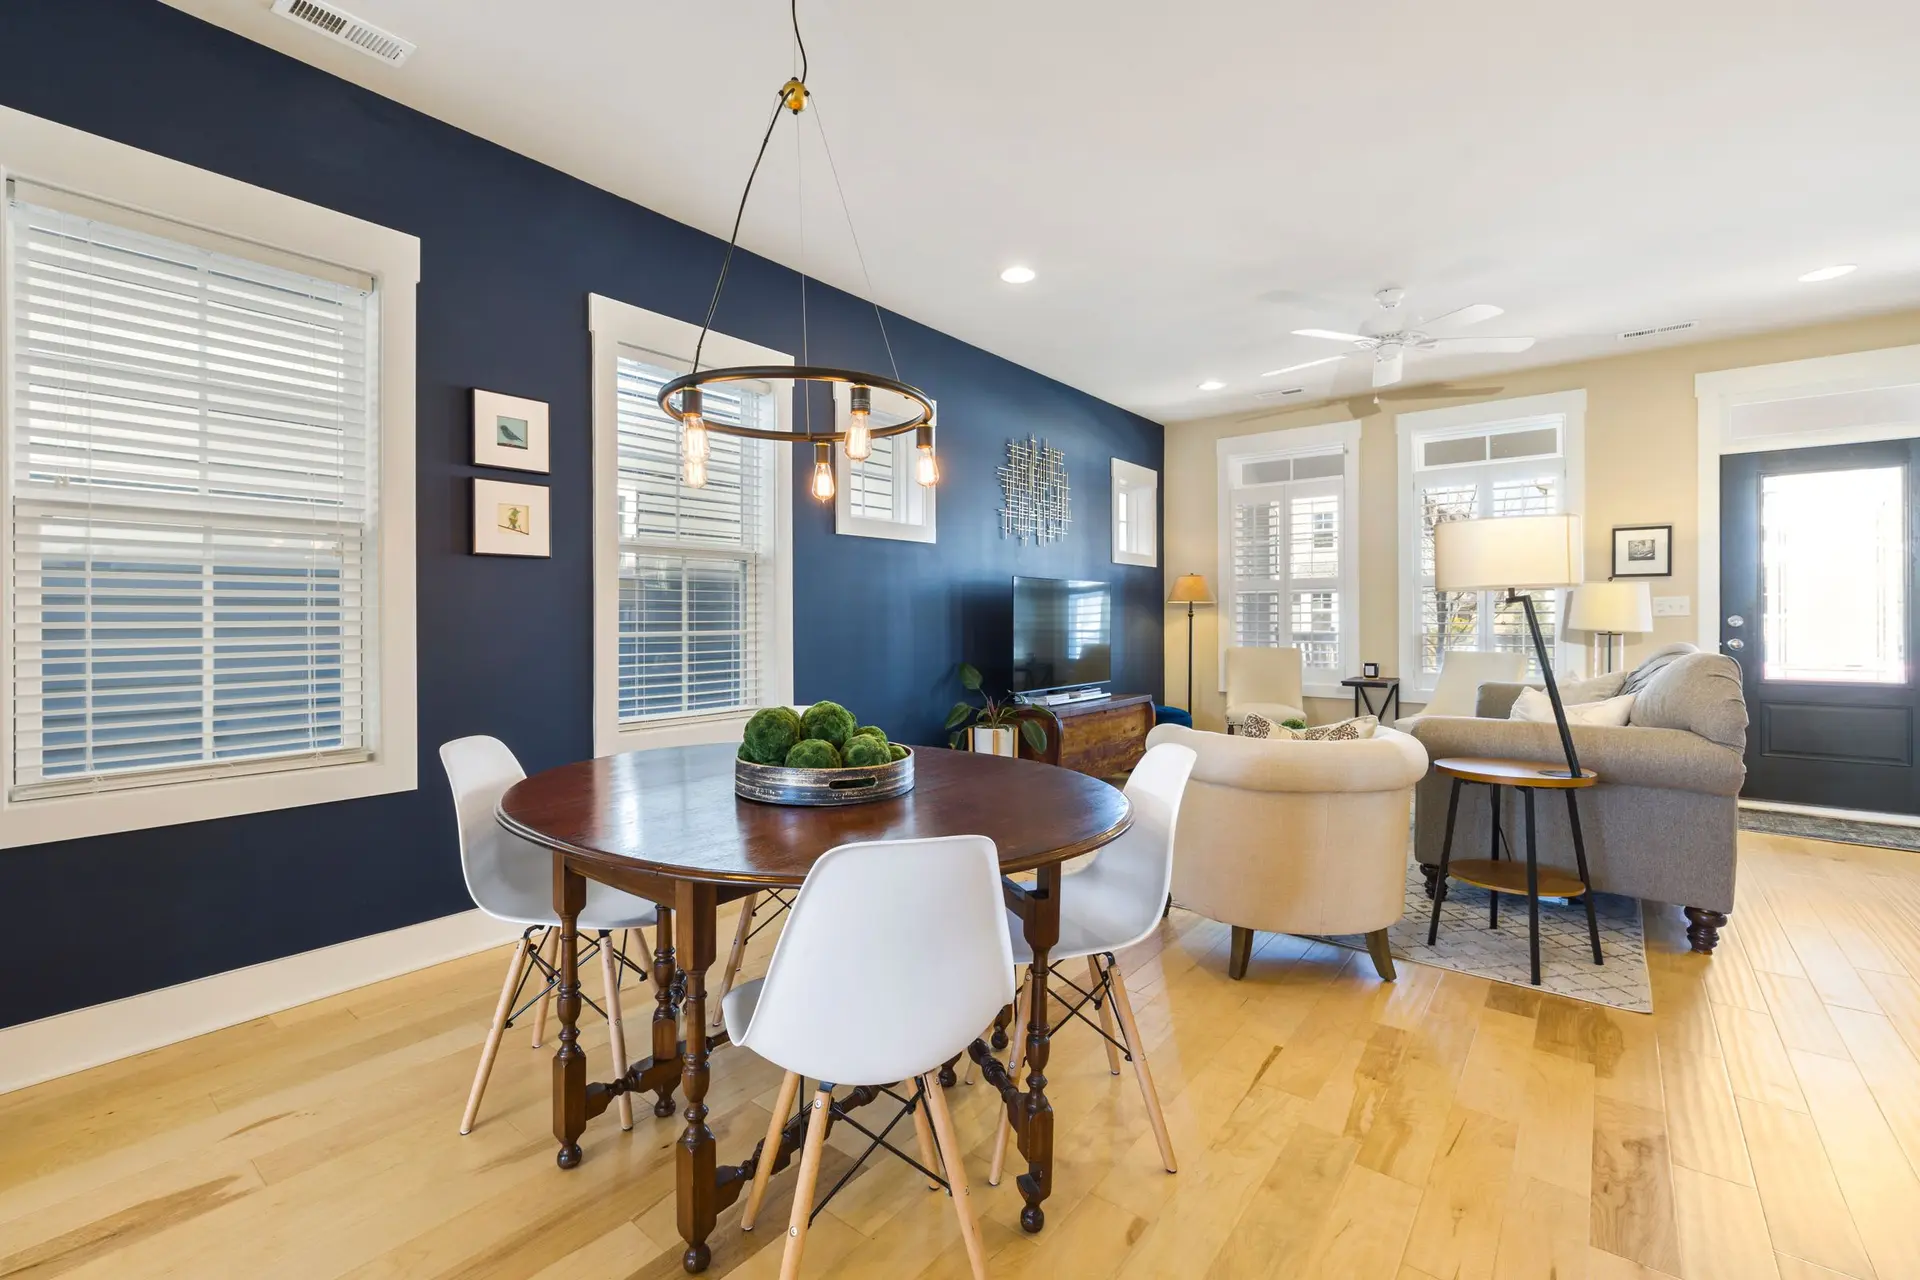
Full Home Remodeling
Full interior remodels planned room by room, with the kitchen setting the sequence.How we plan it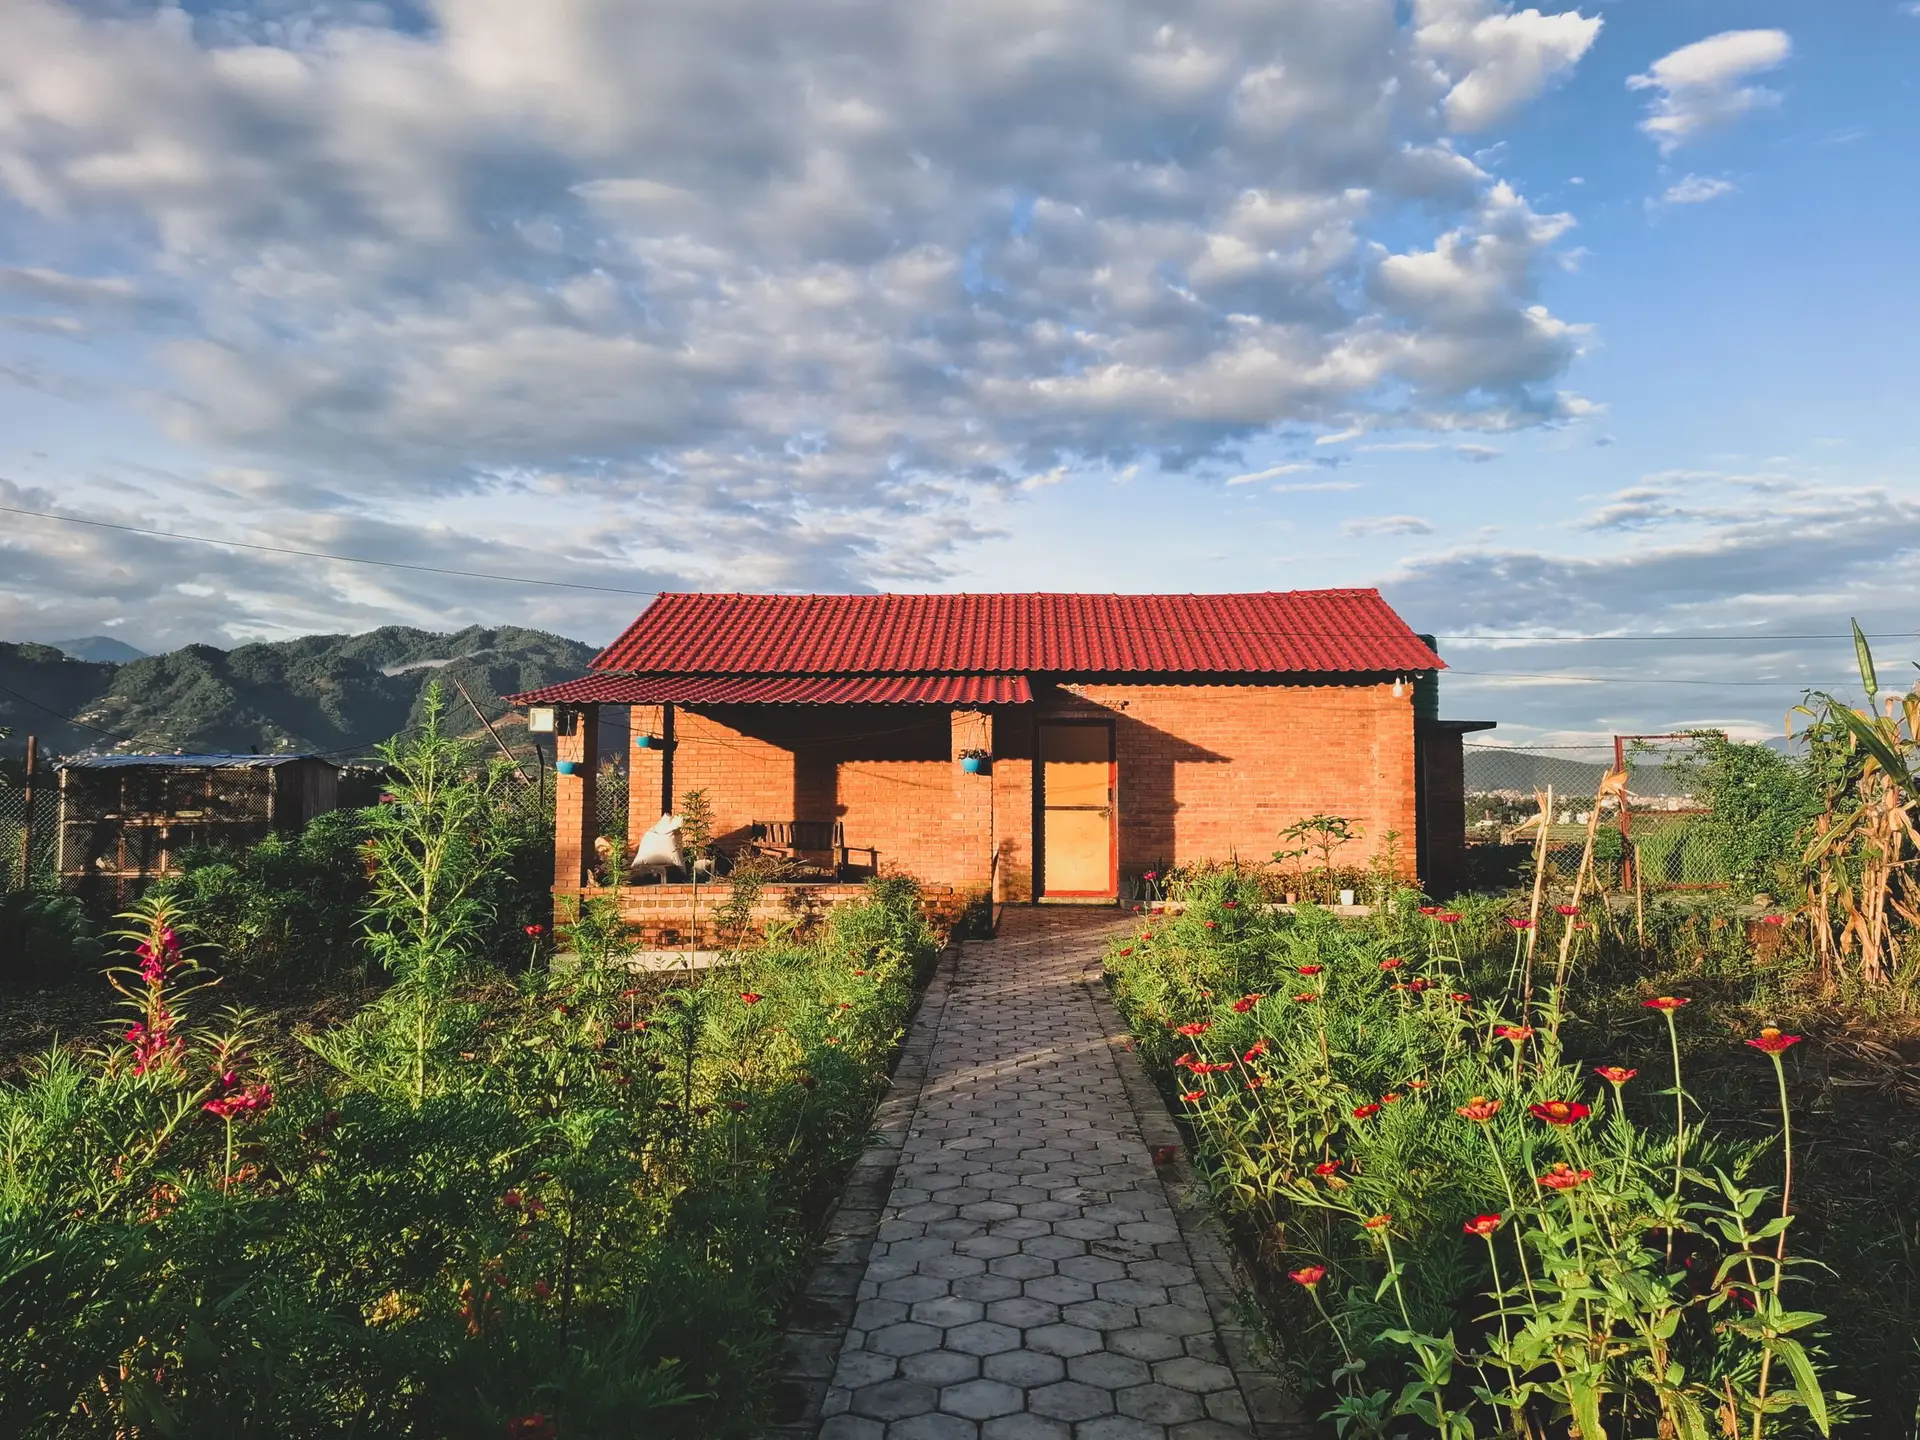
ADU Construction
Detached, attached and garage conversion ADUs, planned from the kitchen and bath out.How we plan it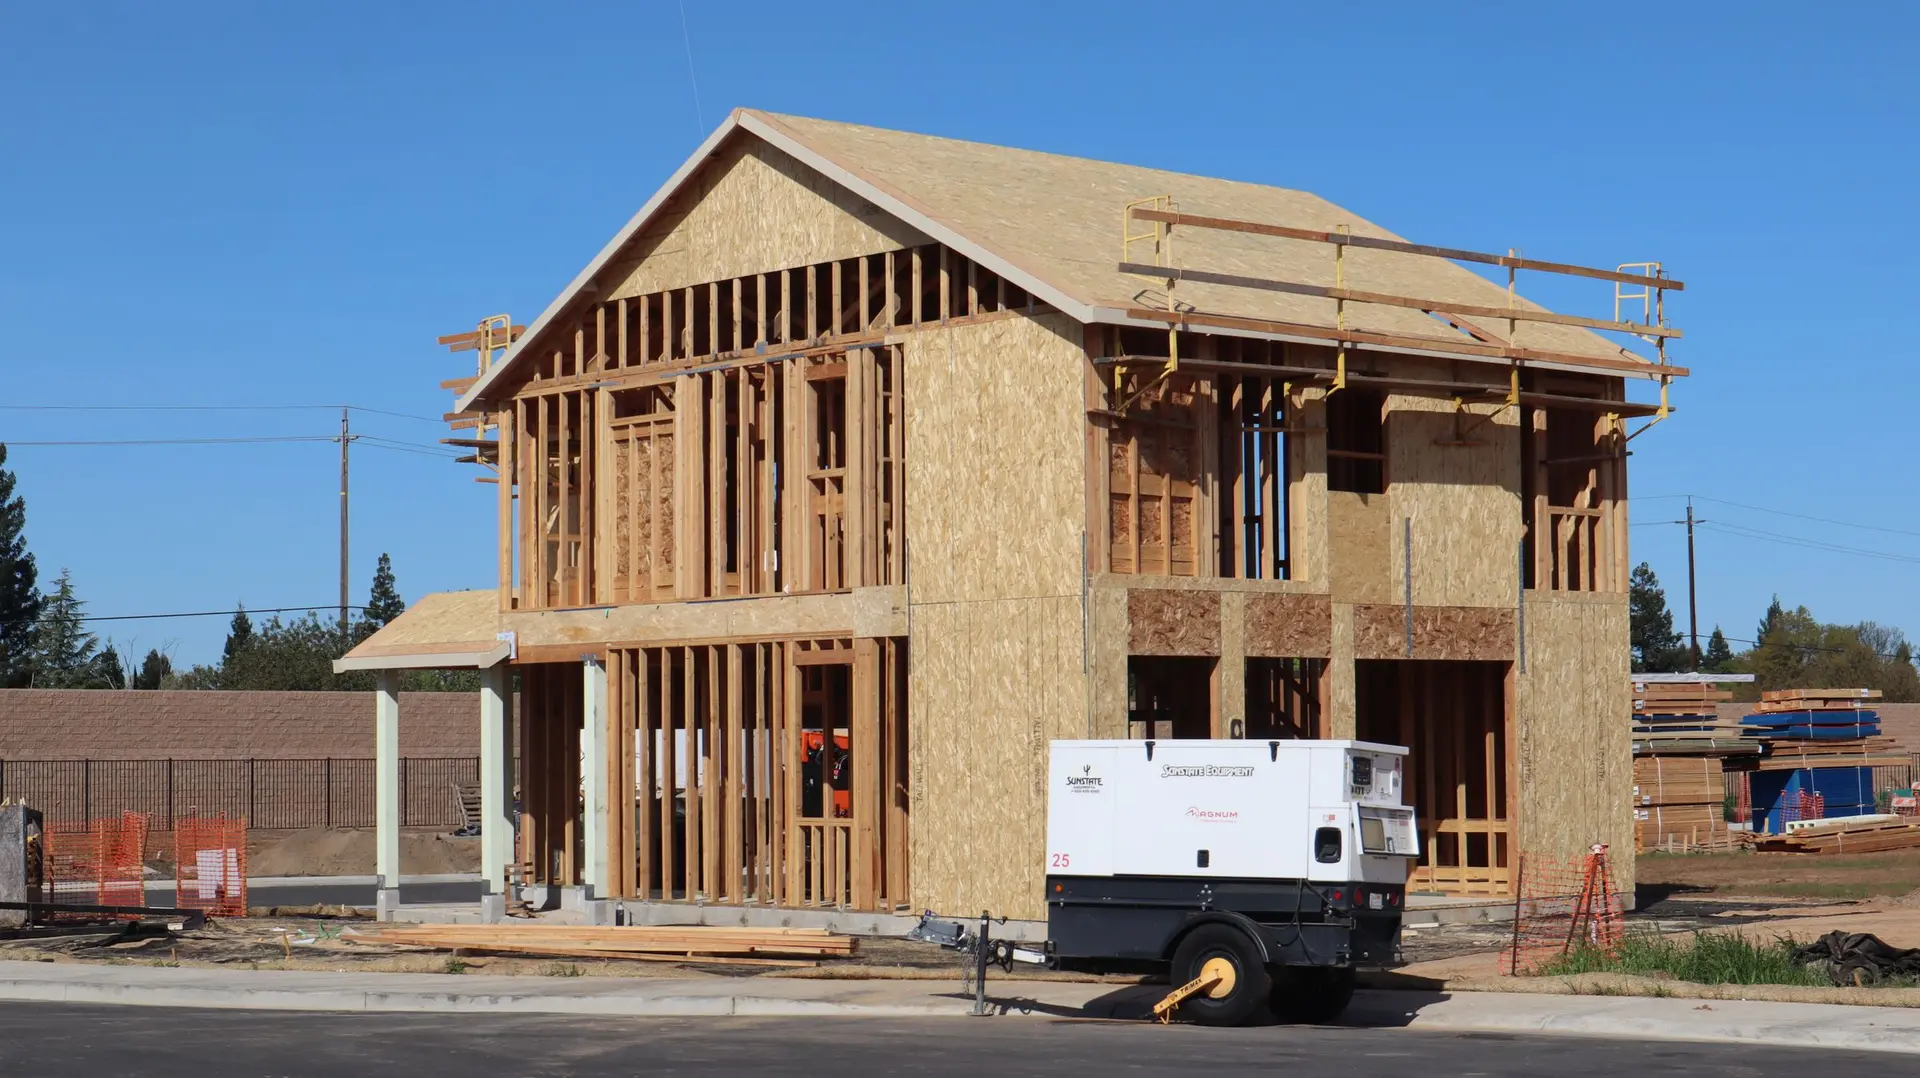
New Construction
Ground-up houses with the kitchen, baths and utility runs drawn first.How we plan it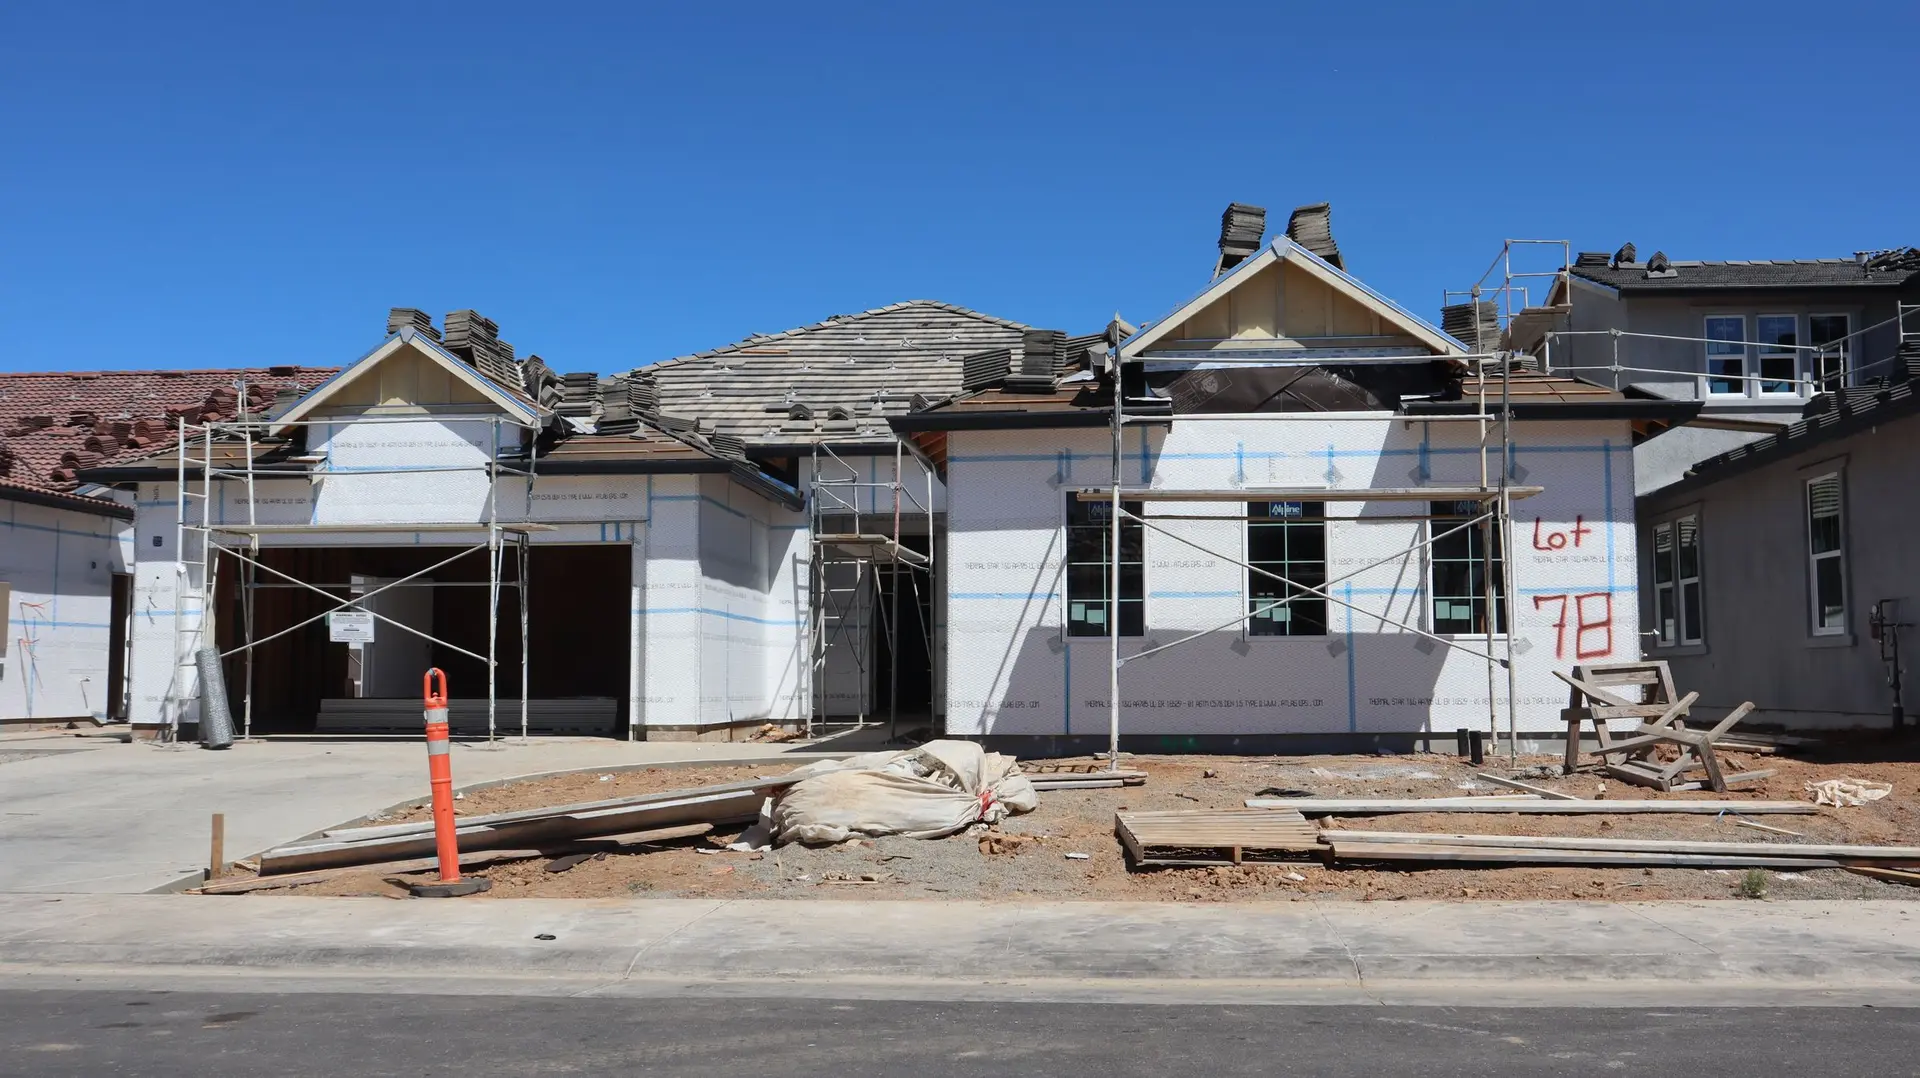
Fire Rebuild & Reconstruction
Reconstruction after fire, with a new floor plan and current code built in.How we plan it
Four steps from sketch to final inspection
Measure and sketch
We measure the room, photograph the walls and note where the water, gas and power come in. The first sketch is about the work triangle and the walkways, not the finishes.
Settle the hidden work
Moving a sink, a range or a wall changes plumbing, venting and sometimes framing. We settle those lines on paper first, so the quote reflects the real job.
Pick finishes that fit the plan
Cabinet boxes, counters, appliances and tile are chosen against the drawn layout. Sizes are locked before anything is ordered.
Build, inspect, hand over
Permits are pulled where the work needs them. Rough work is inspected before the walls close, and the room is handed back once the final passes.
Why the kitchen comes first
A kitchen holds more trades per square foot than any other room. Plumbing, gas, a vented hood, dedicated circuits, cabinets built to the inch and a counter template that has to match them. When the layout is wrong, every one of those trades pays for it.
So Navon Home plans in a fixed order. Layout first, then the lines behind the walls, then cabinets and appliances, then the finishes you see. The same order carries into baths, floors, additions and ADUs.
More about how we work- Licensed for remodeling work in California
- Layout and rough lines drawn before finishes are picked
- Written quotes that list each trade on its own line
From Sherman Oaks across two counties
From Sherman Oaks we take on kitchen and whole-house projects in 103 cities, from the Valley out to Ventura County and across LA County.
Kitchen questions we hear first
Often, yes. A sink move needs a drain path with enough slope and a vent. A gas range move needs a new gas line and room for a vented hood. We check both on the first visit and put the answer in the plan before any finish is chosen.
A swap of cabinet fronts and counters may not. New circuits, a moved gas line, new plumbing or a removed wall do, and we pull those permits as part of the job. The quote says which permits apply to your plan.
If the wall carries load, an engineer sizes a beam and the posts under it, and the opening is built with a permit. If it carries nothing, it still may hide pipes, ducts or wiring that need rerouting. We open the plan with that question.
Yes. Floors, drywall, bathrooms, additions and ADUs are all on the list. Many kitchen plans lead into flooring and paint for the rooms around them, and we sequence those together.
Send us the kitchen you have now
A few lines about the room and what bothers you in it is enough to start. We reply with the next step for a design visit.